Leave a Message

Thank you for your message. I will be in touch with you shortly.

610 Walnut Street
610 Walnut Street
610 Walnut Street
610 Walnut Street
610 Walnut Street
610 Walnut Street
610 Walnut Street
610 Walnut Street
610 Walnut Street
610 Walnut Street
610 Walnut Street
610 Walnut Street
610 Walnut Street
610 Walnut Street
610 Walnut Street
SEE ALL PHOTOS
610 Walnut Street
610 Walnut Street
610 Walnut Street
610 Walnut Street
610 Walnut Street
610 Walnut Street
610 Walnut Street
610 Walnut Street
610 Walnut Street
610 Walnut Street
610 Walnut Street
610 Walnut Street
610 Walnut Street
610 Walnut Street
610 Walnut Street
Courtesy of Coldwell Banker Realty
Sold

610 Walnut Street

610 Walnut Street, Fall River, MA 02720

$500,000
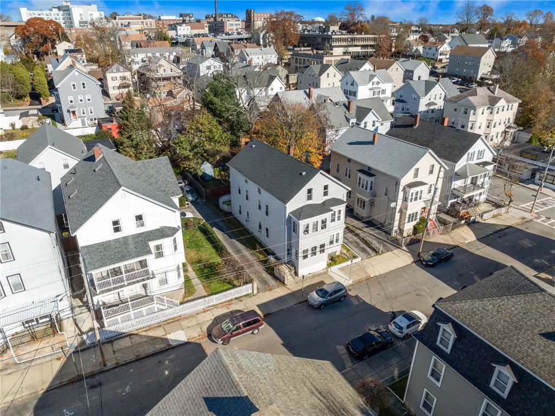
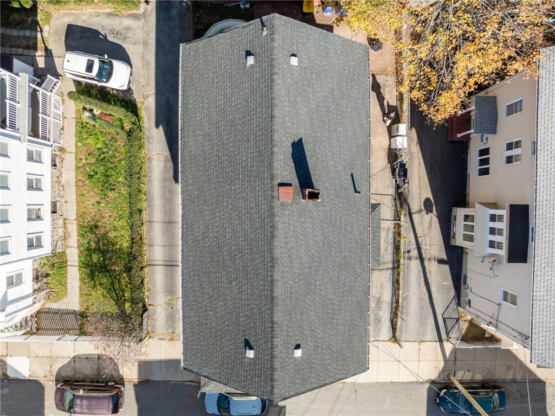
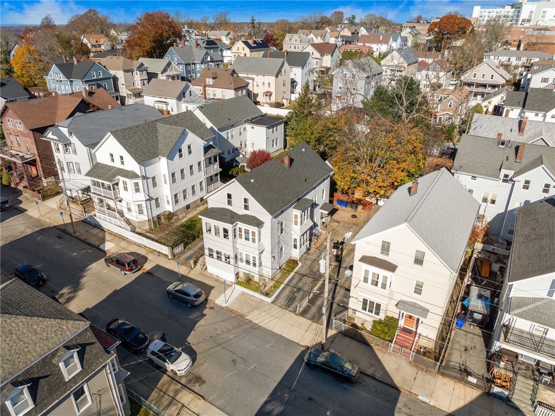
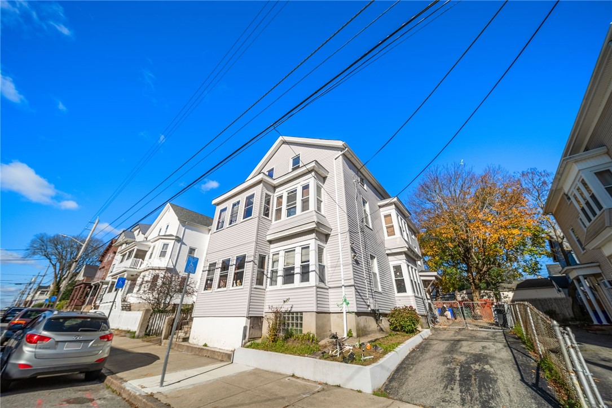
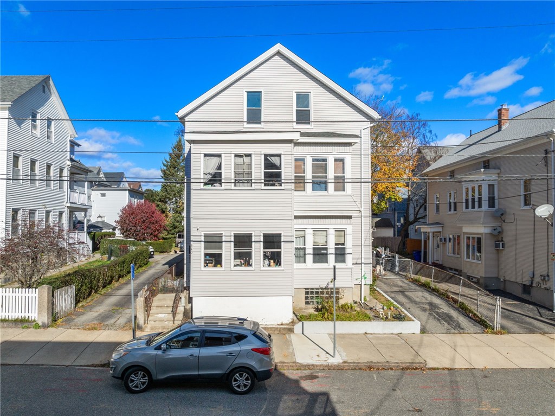
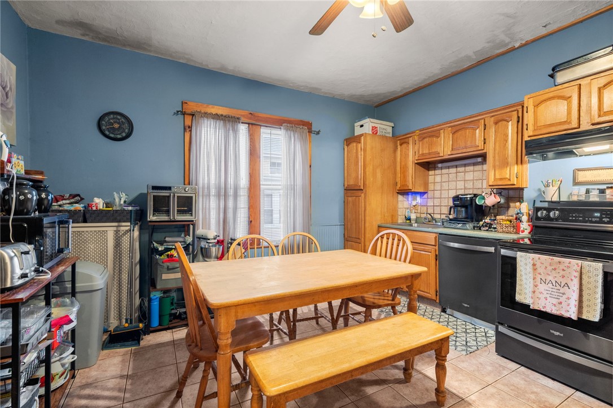
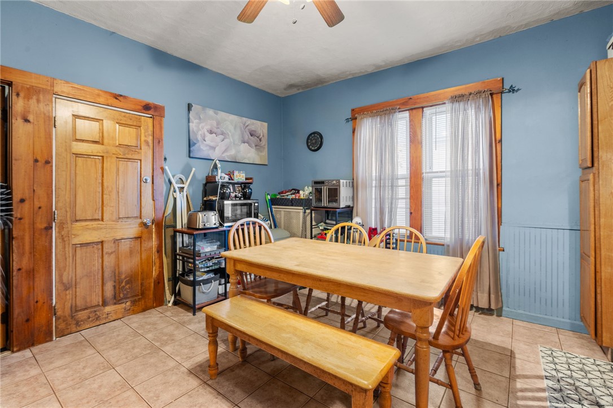
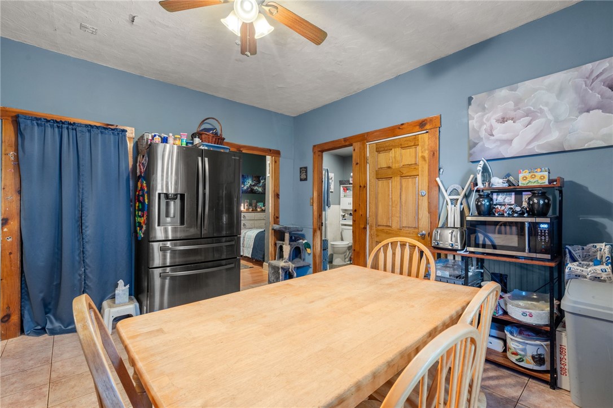
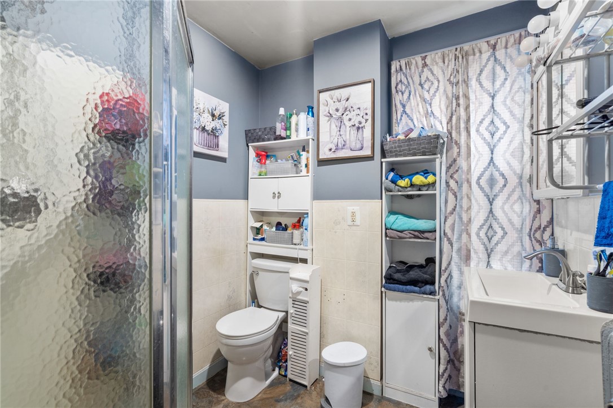
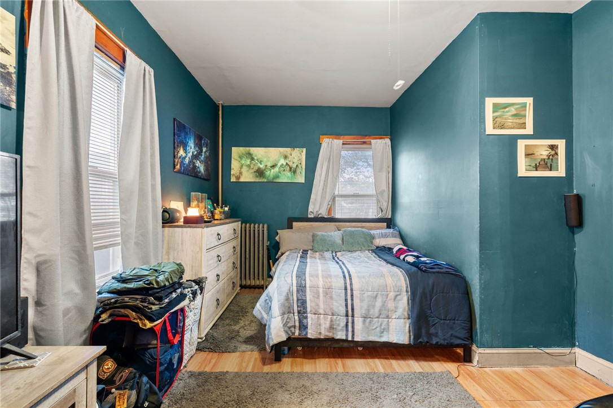
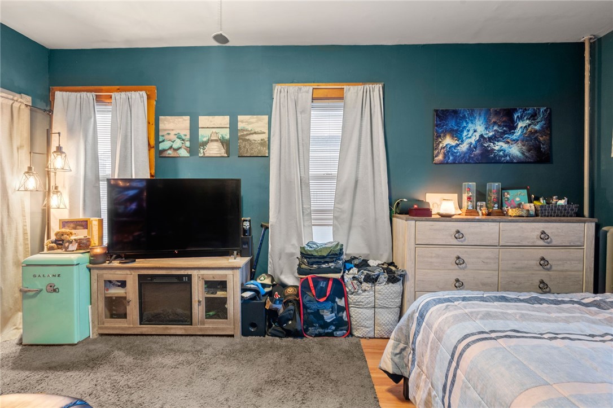
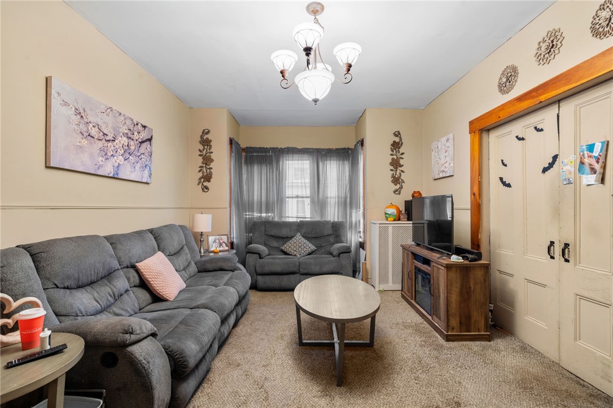
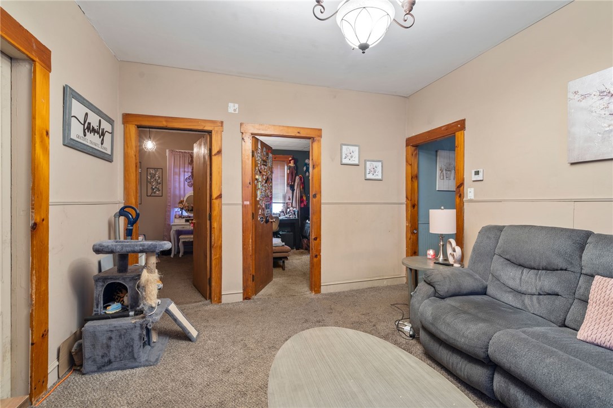
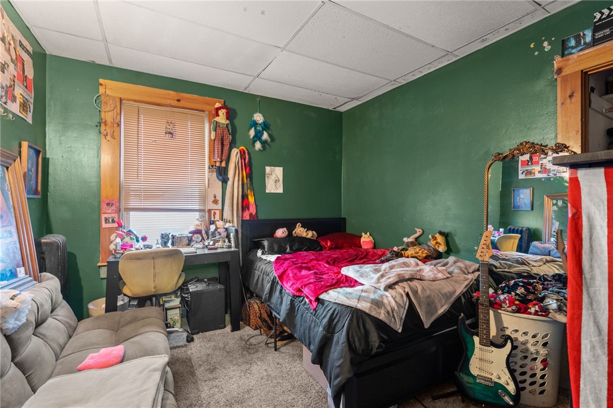
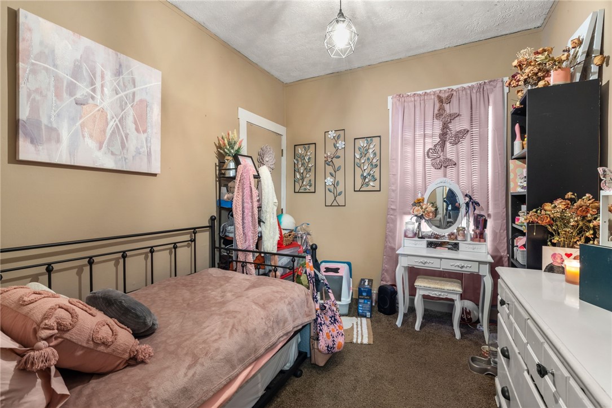
Priced to sell! 610 Walnut is a spacious two-family offering strong value and rare upside. Both 3-bed, 1-bath units feature 9-foot high ceilings and classic double-parlor living rooms. The first-floor unit includes a bonus room ideal for home office or extra bedroom, with hardwoods throughout most of the unit. The second unit mirrors the first, but features a pantry and larger bedroom in place of the extra room. A full third floor (currently storage) offers exceptional potential for creating a third unit (buyer to perform due diligence), setting this property apart from others in the area. Major updates include a roof done in 2020 with 25 yr shingles, young furnaces & water heaters, and conversion from oil to steam gas heat. Off-street parking for 3-4 and conveniently located near parks, a hospital, and restaurants, this is one you won't want to miss! Why pay rent when you can own with income potential or multi-generational living? Property to be delivered vacant.

6
beds

2
baths

2,748 Sq.Ft. LIVING AREA

3,375 Sq.Ft. lot

Mike Neilan

Mike Neilan

Features & Amenities

Interior

  • total bedrooms6
  • Total bathrooms2
  • full bathrooms2
  • Flooring Hardwood, Laminate, Carpet
  • Fireplace None
  • APPLIANCES Dryer, Dishwasher, Electric Water Heater, Microwave, Oven, Range, Refrigerator, Washer
  • other interior Features Stall Shower

Area & Lot

  • Status Sold
  • Date Sold March 12, 2026
  • Living Area2,748 Sq.Ft.
  • Total Area2,748 Sq.Ft.
  • Lot Area3,375 Sq.Ft.
  • MLS® ID1404020
  • TypeMulti-Family
  • YEAR BUILT1900
  • Architecture StylesStacked

Exterior

  • STORIES3
  • water SourceConnected
  • utilitiesSewer Connected
  • parkingNo Garage
  • HEAT TYPEForced Air, Gas
  • AIR CONDITIONINGWindow Unit(s)
  • sewerConnected
  • SubstructureConcrete Perimeter
  • other exterior FeaturesPaved Driveway

Financial

  • Sales Price$500,000
  • Real Estate Tax $5,827/yr

Let’s Get Started

Experience responsive communication, dedicated service, and skilled negotiation backed by years of business expertise. Whether you're buying or selling, he's committed to protecting your interests and guiding you through every step with confidence and care.

Follow Me on Instagram