Leave a Message

Thank you for your message. I will be in touch with you shortly.

172 Earle St
172 Earle St
172 Earle St
172 Earle St
172 Earle St
172 Earle St
172 Earle St
172 Earle St
172 Earle St
172 Earle St
172 Earle St
172 Earle St
172 Earle St
172 Earle St
172 Earle St
172 Earle St
172 Earle St
172 Earle St
172 Earle St
172 Earle St
172 Earle St
172 Earle St
172 Earle St
172 Earle St
172 Earle St
172 Earle St
172 Earle St
172 Earle St
172 Earle St
172 Earle St
172 Earle St
172 Earle St
172 Earle St
172 Earle St
172 Earle St
172 Earle St
172 Earle St
SEE ALL PHOTOS
172 Earle St
172 Earle St
172 Earle St
172 Earle St
172 Earle St
172 Earle St
172 Earle St
172 Earle St
172 Earle St
172 Earle St
172 Earle St
172 Earle St
172 Earle St
172 Earle St
172 Earle St
172 Earle St
172 Earle St
172 Earle St
172 Earle St
172 Earle St
172 Earle St
172 Earle St
172 Earle St
172 Earle St
172 Earle St
172 Earle St
172 Earle St
172 Earle St
172 Earle St
172 Earle St
172 Earle St
172 Earle St
172 Earle St
172 Earle St
172 Earle St
172 Earle St
172 Earle St
Sold

172 Earle St

172 Earle St, Fall River, MA 02723

$760,000
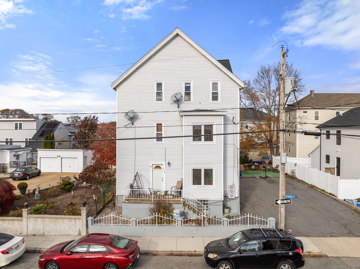
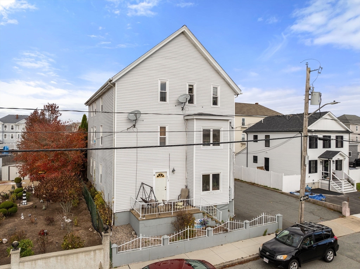
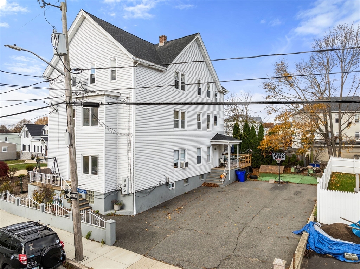
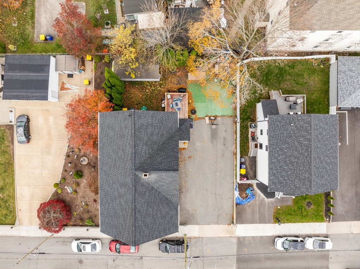
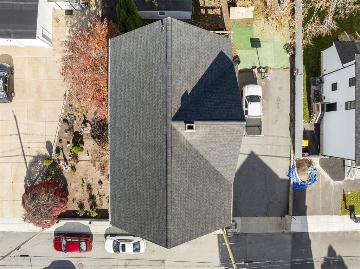
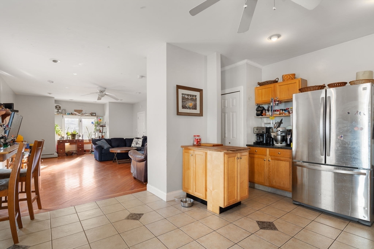
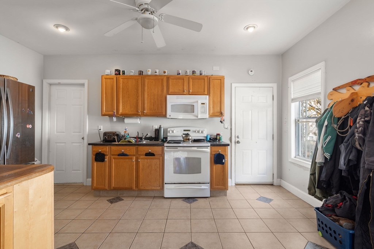
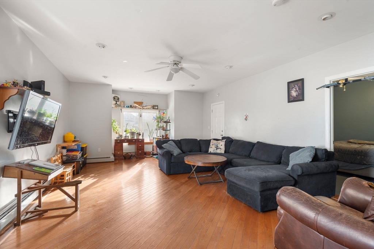
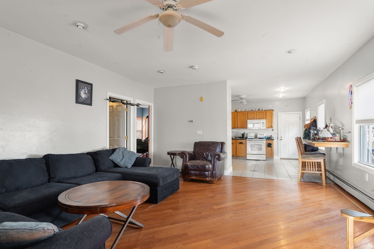
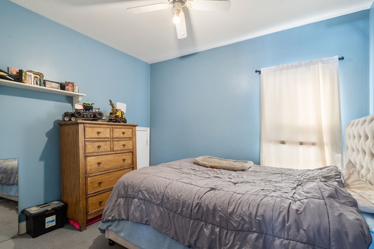
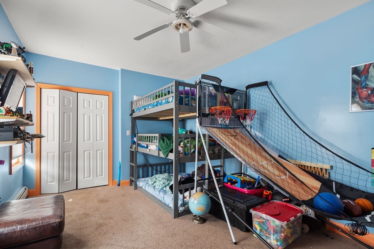
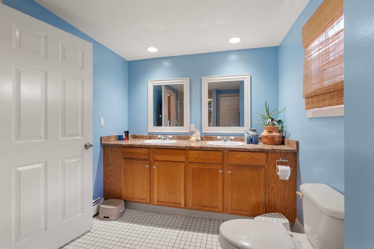
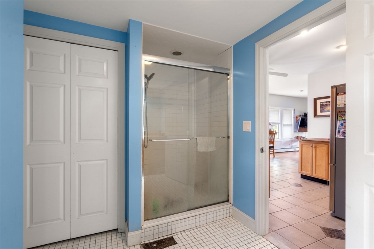
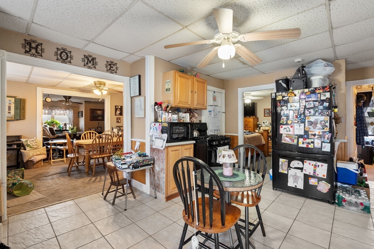
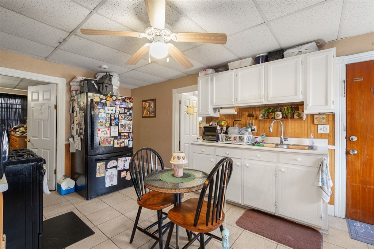
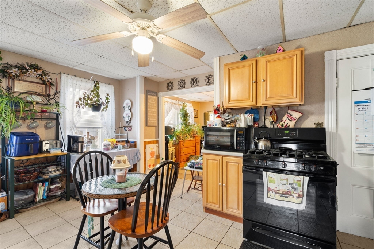
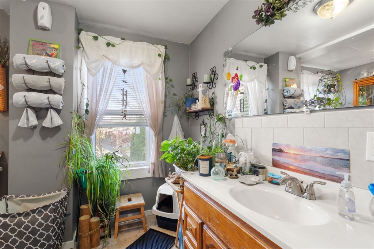
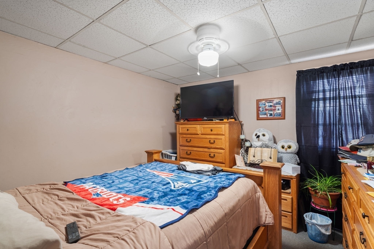
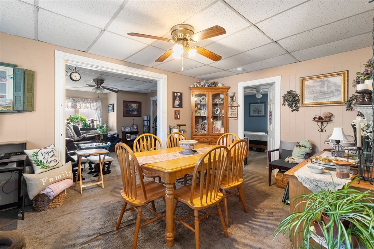
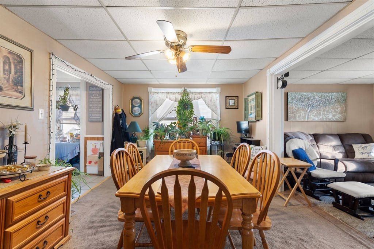
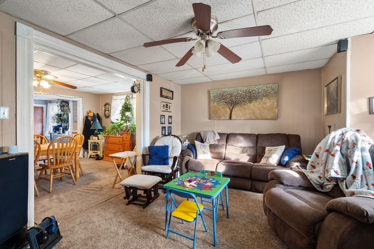
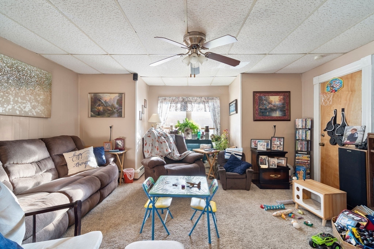
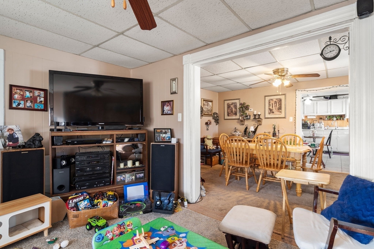
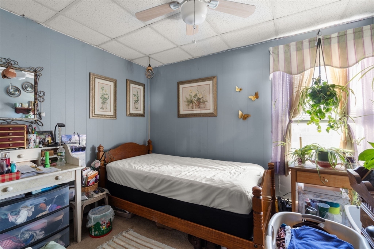
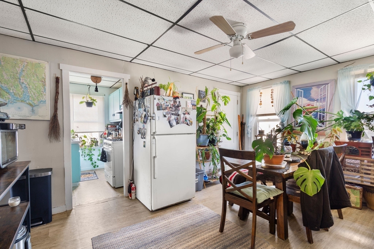
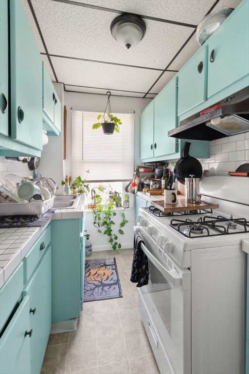
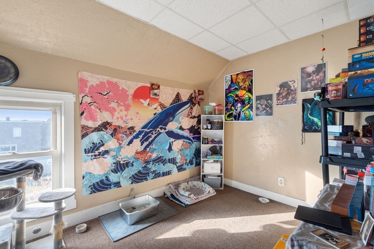
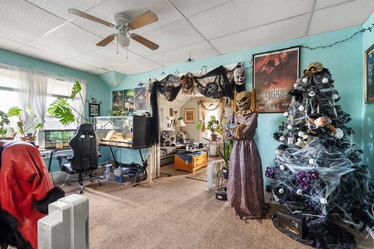
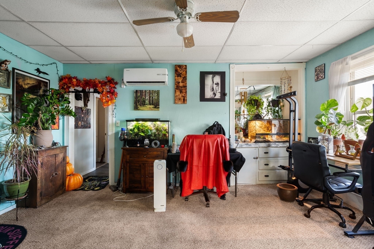
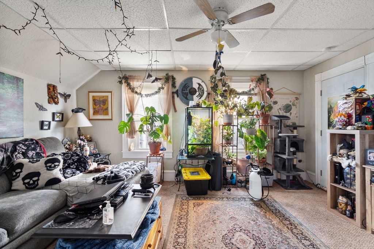
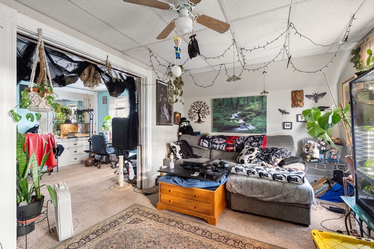
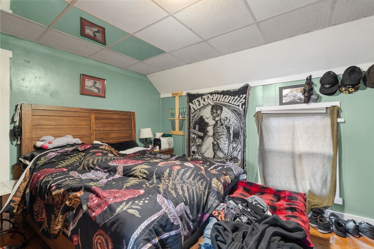
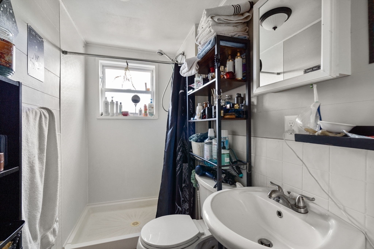
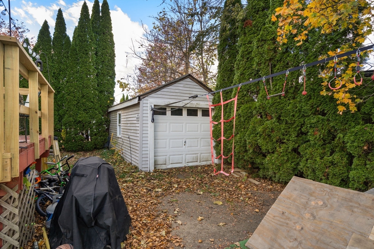
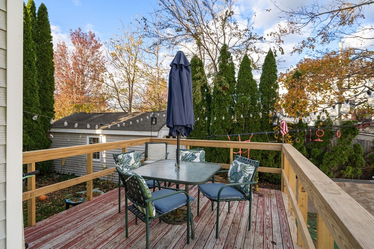
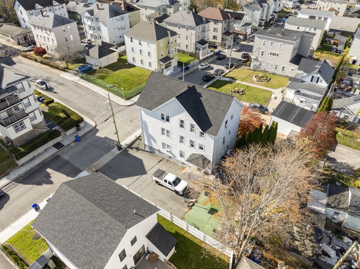
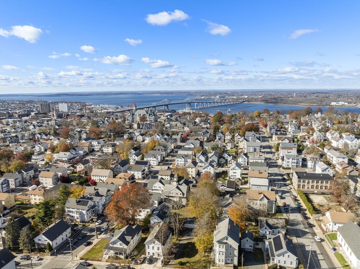
Check out this spacious and well-maintained three-family offering strong potential income and modern comfort. With over 3,500 sq. ft. of living space, this property features one 2-bedroom unit and two 3-bedroom units - perfect for investors or owner-occupants seeking value and versatility. First floor unit was made from a 3-bedroom to a larger more open concept 2-bedroom with walk-in closet, but could easily be made back into a 3 bed! Major improvements include a brand-new roof (spring 2025), new heating and AC units on the third floor, central heat throughout, and a deck off the back of the home. Additional highlights include space for 5-6 cars in the driveway, natural gas, city water and sewer, security camera setup, and electrical + hardwired smoke alarms in the front and rear entryways. Well-maintained and thoughtfully updated, this property is an incredible opportunity in a convenient Fall River location.

8
beds

3
baths

3,682 Sq.Ft. LIVING AREA

5,214 Sq.Ft. lot

Mike Neilan

Mike Neilan

Features & Amenities

Interior

  • total bedrooms8
  • Total bathrooms3
  • full bathrooms3
  • Flooring Wood, Tile, Vinyl, Carpet, Hardwood
  • APPLIANCES Other
  • other interior Features Ceiling Fan(s), Storage, Walk-In Closet(s), Kitchen, Living RM/Dining RM Combo, Living Room, Dining Room, Family Room

Area & Lot

  • Status Sold
  • Date Sold January 29, 2026
  • Living Area3,682 Sq.Ft.
  • Total Area3,682 Sq.Ft.
  • Lot Area5,214 Sq.Ft.
  • MLS® ID73455770
  • TypeMulti-Family
  • YEAR BUILT1900
  • Elementary SchoolMary Fonseca Elementary School
  • Middle SchoolTabot Innovation School
  • High SchoolB M C Durfee High School

Exterior

  • STORIES3
  • Garage Space1.0
  • water SourcePublic
  • roofShingle
  • parkingPaved Drive, Off Street
  • HEAT TYPENatural Gas, Central
  • AIR CONDITIONINGWindow Unit(s), Wall Unit(s)
  • sewerPublic Sewer
  • SubstructureConcrete Perimeter
  • other exterior FeaturesRain Gutters

Financial

  • Sales Price$760,000
  • Real Estate Tax $6,477/yr
  • Zoning G

Let’s Get Started

Experience responsive communication, dedicated service, and skilled negotiation backed by years of business expertise. Whether you're buying or selling, he's committed to protecting your interests and guiding you through every step with confidence and care.

Follow Me on Instagram